
Building Design
Plan your building with practical architectural and structural design developed around your land, requirements, budget, and construction goals. Talha Construction & Consultancy provides building design support for residential and commercial projects in Dhaka and across Bangladesh.
Home » Building Design
Our Services
Practical Building Design for Residential & Commercial Projects
A successful building starts with a well-planned design. Talha Construction & Consultancy provides building design services in Dhaka for clients planning residential and commercial buildings. We develop practical design solutions based on your land, space requirements, building use, budget, and construction goals. Our building design support brings architectural planning and structural design together so that the proposed building is functional, practical, and ready for the next stage of development. From initial discussions and space planning to architectural drawings and structural coordination, we help turn your ideas into a clearer building plan. Whether you are planning a house, apartment building, commercial property, or multi-storey development, our team can support your project from design planning toward construction.

Diam pede vehicula dui cursus facilisi ultrices
ARCHITECTURAL DESIGN
Modern Architectural Design Services in Dhaka
Good architectural design balances appearance, functionality, space, and practical construction requirements. Our architectural design services in Dhaka help develop building layouts that suit your land, lifestyle, business needs, and project objectives. We can support the architectural planning of residential houses, apartment buildings, commercial buildings, and other development projects. The design process may include space planning, floor layouts, elevations, building concepts, and detailed architectural drawings according to project requirements.

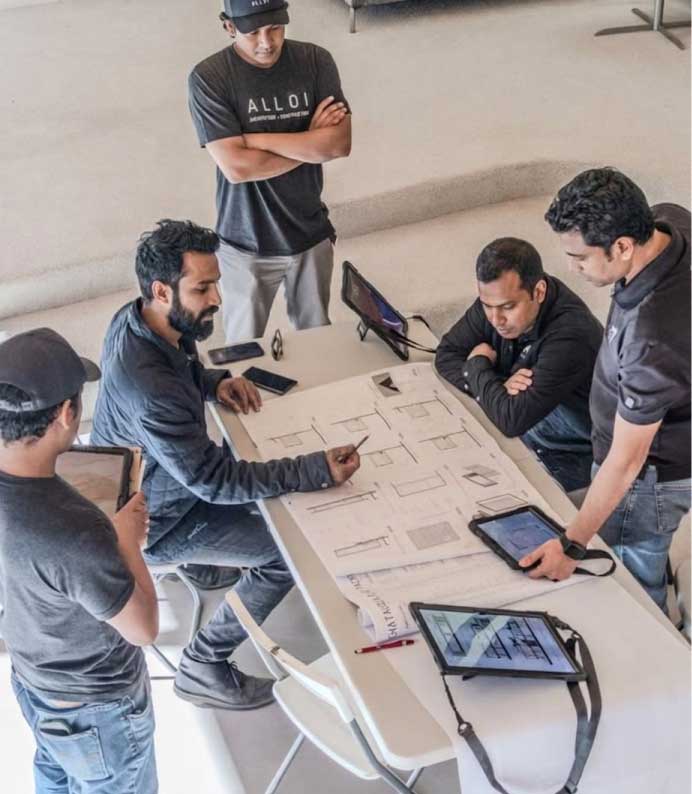
Practical house and apartment designs planned around your land, family needs, space requirements, and lifestyle. Best design service in Bangladesh.
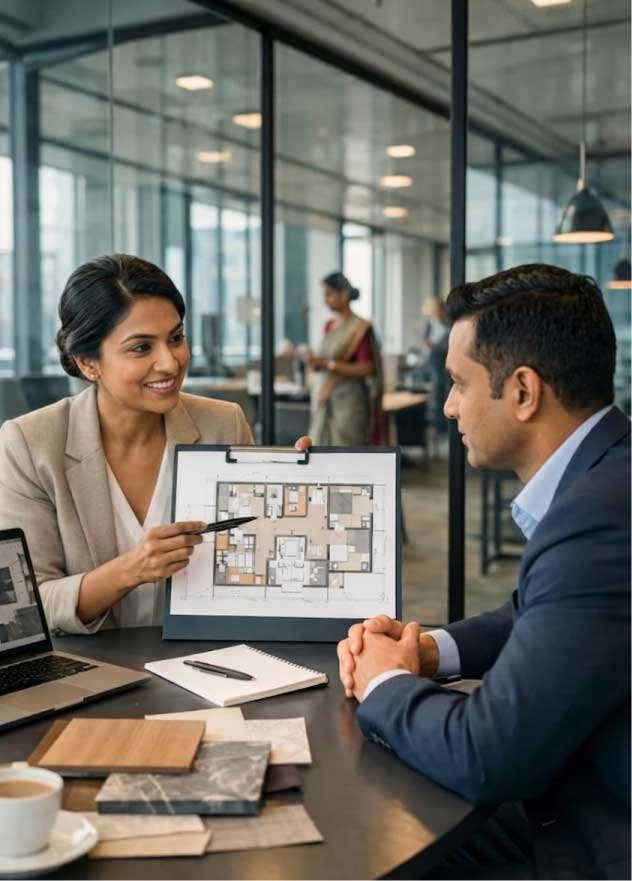
Functional designs for offices, business spaces, and commercial buildings, planned around usability, space efficiency, and project requirements.

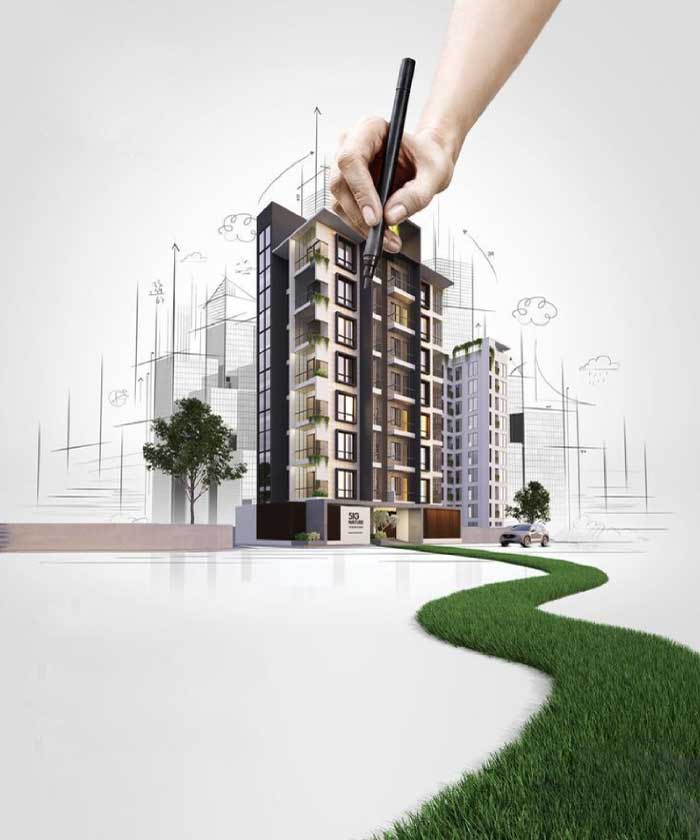
From initial concepts and floor plans to elevations and detailed architectural drawings, we prepare clear design information for construction.
STRUCTURAL DESIGN
Structural Engineering Services
Our structural design services in Dhaka provide practical solutions for residential and commercial buildings, combining strength, stability, durability, and architectural coordination to support safe and reliable construction.
Practical structural planning based on building layout, site conditions, project requirements, and intended use for residential and commercial buildings.
Structural solutions focused on strength, stability, durability, and long-term performance, supporting safer and more dependable building construction.
Clear structural drawings and technical details that help contractors understand key requirements and executeaccurately and efficiently.
WHY CHOOSE US
Why Choose Talha Construction & Consultancy for Building Design??
Choosing a building design team is about more than creating attractive drawings. Your design needs to reflect your land, requirements, budget, building use, and future construction needs. Talha Construction & Consultancy combines architectural planning with structural coordination to provide practical design support for residential and commercial projects in Dhaka and across Bangladesh.
We offer complete construction of residential and commercial buildings through proper project planning, site preparation, structural construction, finishing, and site supervision to complete your project.
Our experts ensure that the quality of materials used, workmanship, proper site supervision, and construction are maintained so that the construction is solid, durable, and useful.
We help our clients in providing construction consultancy, planning projects, cost estimation, budget, material selection, site coordination, and other important decision making in construction of projects.
In addition to construction services, we also help our clients in getting consultancy related to lands, flats, properties, renovations, interiors, and other necessary things required for a project.
DESIGN PROCESS & PROJECT TYPES
From Building Concept to Construction-Ready Design
Understand your land, needs, building use, and project goals.
Develop practical layouts and an initial building concept.
Prepare floor plans, elevations, and other required architectural drawings.
Coordinate structural requirements with the architectural layout.
Review the proposed design and make necessary adjustments before construction.
Provide relevant design information and coordination as the project moves toward construction.
COMMERCIAL BUILDING
Commercial Building Design & Structural Solutions
Our commercial building design services in Dhaka combine practical planning, architectural coordination, and structural solutions to create functional, durable, and construction-ready commercial spaces.
Practical planning for offices, commercial complexes, and business facilities, considering space utilization, functionality, circulation, and project requirements.
Coordinated architectural and structural drawings that help contractors understand design requirements and execute commercial building construction accurately.
Practical planning for offices, commercial complexes, and business facilities, considering space utilization, functionality, circulation, and project requirements.
FREQUENTLY ASKED QUESTIONS
Planning a Building Project in Dhaka?

Discuss your land, building requirements, and design needs with Talha Construction & Consultancy. Our team can help you understand the appropriate design and planning steps for your residential or commercial project.
+880 1712-137881
info@talhacons.com
Building design can include architectural planning, floor layouts, elevations, building drawings, structural design coordination, and other documentation required for the project.
Yes. Talha Construction & Consultancy provides building design support for residential and commercial projects in Dhaka and other locations across Bangladesh.
Yes. We support residential projects including houses, apartment buildings, and multi-storey residential developments based on project requirements.
Yes. We provide architectural and structural design support for commercial building projects based on the intended use and project requirements.
Architectural and structural requirements can be coordinated as part of the building design process to create a more practical and coordinated project plan.
Yes. We provide practical construction cost estimation and budget planning to help clients understand expected expenses, manage resources efficiently, and reduce unexpected coYes. Talha also provides building construction services, allowing clients to continue from the design stage toward construction through relevant project support.sts during project execution.
Where applicable, we can provide relevant support related to building design and RAJUK requirements. Specific requirements depend on the project location and scope.
Building design cost depends on factors such as land size, building type, project size, design scope, and required drawings. Contact us with your project details for a project-specific discussion.